943 W 14th Street, Upland, CA 91786
- $1,199,999
- 4
- BD
- 3
- BA
- 2,644
- SqFt






- List Price
- $1,199,999
- Status
- ACTIVE
- MLS#
- TR26160694
- Year Built
- 1987
- Bedrooms
- 4
- Bathrooms
- 3
- Living Sq. Ft
- 2,644
- Lot Size
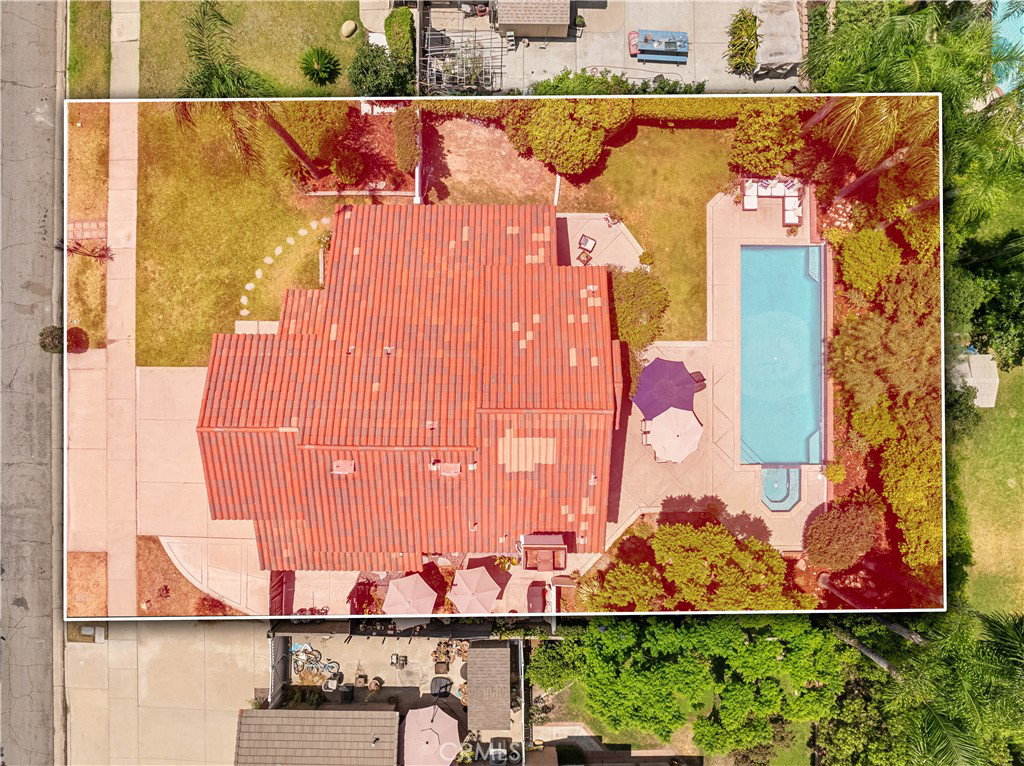
- 10,375
- Acres
- 0.24
- Lot Location
- Back Yard
- Days on Market
- 5
- Property Type
- Single Family Residential
- Style
- Mediterranean, Spanish
- Property Sub Type
- Single Family Residence
- Stories
- Two Levels
Property Description
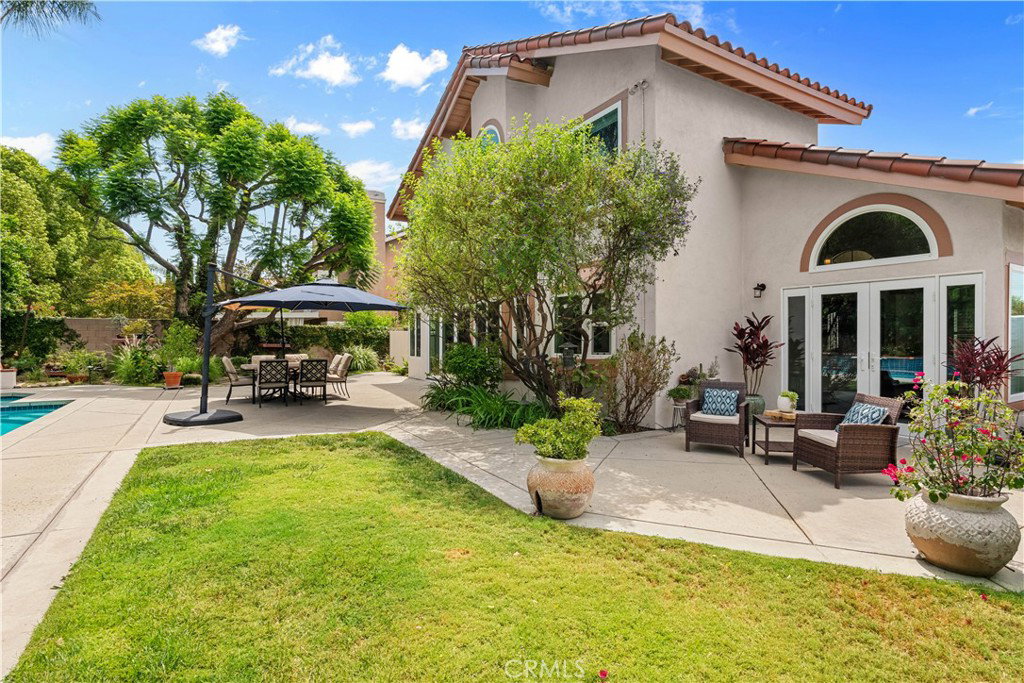
Welcome to this stunning, extensively remodeled Upland home offering 2,644 square feet of beautifully designed living space on an expansive 10,375-square-foot lot. Featuring 4 bedrooms, including a highly sought-after main-floor bedroom, 3 bathrooms, and a versatile bonus room, this home effortlessly blends elegance with everyday comfort. The heart of the home opens through dramatic accordion glass doors to a spectacular resort-style backyard, complete with a sparkling pool and spa—your own private oasis for entertaining or relaxing under the California sun. Mature lemon, grapefruit, and Key lime trees provide an abundance of exceptionally juicy, homegrown citrus, adding the perfect finishing touch to this backyard paradise. Inside, you'll find a beautifully updated kitchen with newer appliances, rich flooring, fresh interior and exterior paint, a custom Spanish-inspired staircase with wrought-iron railings, and smart-home features throughout. The luxurious primary suite is a true retreat, showcasing a completely remodeled spa-inspired bathroom and spacious walk-in closets. Major recent upgrades, including newer windows, A/C, water heater, and countless designer finishes, make this home as turnkey as it is impressive. All information contained herein is deemed reliable but is not guaranteed. Buyer and Buyer's Agent are advised to independently verify all information, including but not limited to square footage, lot size, permits, zoning, condition, features, and any other facts material to the purchase. Buyer is encouraged to conduct their own due diligence and rely on their own independent investigations.
/u.realgeeks.media/soldbyintegrity/3574fd2946e0-Logo.JPG)
Additional Information
- Pool
- Yes
- Pool Description
- Heated, In Ground, Private, Tile
- Fireplace Description
- Gas, Living Room
- Heat
- Central
- Cooling
- Yes
- Cooling Description
- Central Air
- View
- Mountain(s)
- Exterior Construction
- Stucco
- Roof
- Clay, Tile
- Garage Spaces Total
- 3
- Sewer
- Public Sewer
- Water
- Public
- School District
- Upland
- Interior Features
- Ceiling Fan(s), High Ceilings, Bedroom on Main Level, Walk-In Closet(s)
- Attached Structure
- Detached
- Number Of Units Total
- 1
Listing courtesy of Listing Agent: Justin Eden (justin@steinteamrealty.com) from Listing Office: KW College Park.
Mortgage Calculator
Based on information from California Regional Multiple Listing Service, Inc. as of . This information is for your personal, non-commercial use and may not be used for any purpose other than to identify prospective properties you may be interested in purchasing. Display of MLS data is usually deemed reliable but is NOT guaranteed accurate by the MLS. Buyers are responsible for verifying the accuracy of all information and should investigate the data themselves or retain appropriate professionals. Information from sources other than the Listing Agent may have been included in the MLS data. Unless otherwise specified in writing, Broker/Agent has not and will not verify any information obtained from other sources. The Broker/Agent providing the information contained herein may or may not have been the Listing and/or Selling Agent.