254 Monroe, Irvine, CA 92620
- $1,149,000
- 3
- BD
- 3
- BA
- 1,411
- SqFt


- List Price
- $1,149,000
- Price Change
- ▼ $31,000 1783341658
- Status
- ACTIVE
- MLS#
- TR26135692
- Year Built
- 1985
- Bedrooms
- 3
- Bathrooms
- 3
- Living Sq. Ft
- 1,411
- Lot Size
- 188,145
- Acres
- 4.32
- Days on Market
- 37
- Property Type
- Condo
- Property Sub Type
- Condominium
- Stories
- Two Levels
- Neighborhood
- Northwood Place (Pl)
Property Description
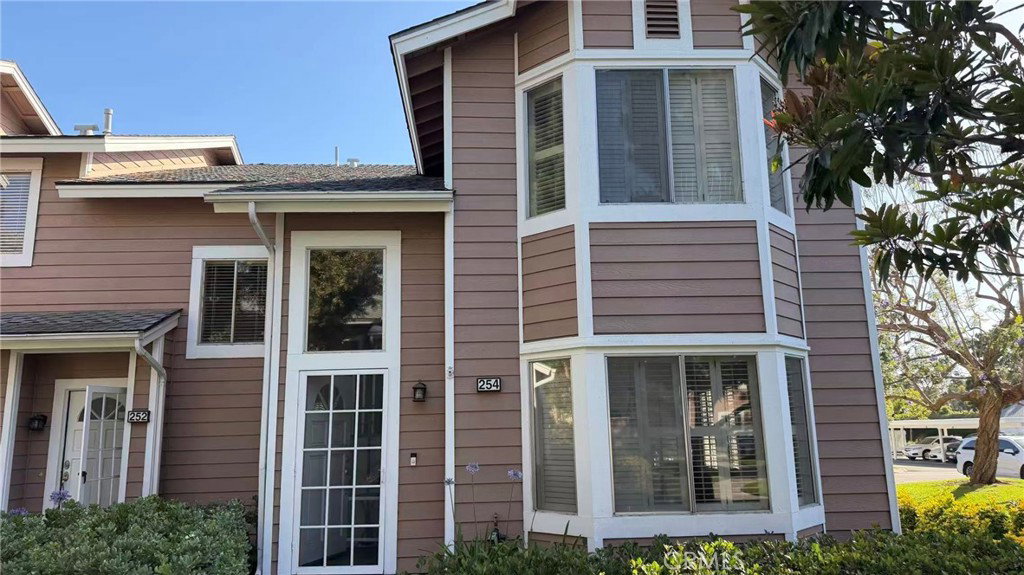
Price Improvement! Now reduced by $31,000, offering exceptional value in a highly desirable neighborhood. Welcome to 254 Monroe, a beautifully upgraded end-unit townhome located in the highly sought-after Timberline community of Northwood, Irvine. Ideally situated on a premium interior lot adjacent to the community pool, recreational amenities, and guest parking, this home enjoys serene greenbelt views and a spacious private backyard, offering an exceptional combination of convenience, privacy, and comfortable living. Offering approximately 1,411 square feet of living space, this residence features 3 bedrooms and 2.5 bathrooms with a bright and open floor plan. High-quality waterproof luxury vinyl flooring extends throughout the home, complemented by custom wood shutters and elegant contemporary finishes. The upgraded kitchen showcases custom wood cabinetry, a large center island, and modern Whirlpool appliances, seamlessly flowing into the family and dining areas. A charming brick fireplace serves as the focal point of the living room, adding warmth and character to the home's inviting atmosphere. Large sliding glass doors open to a private backyard patio surrounded by lush greenery, creating the perfect setting for relaxation or entertaining family and friends. The patio also provides direct access to the attached two-car garage. Upstairs, the spacious primary suite features an en-suite bathroom and a wall of mirrored closets, while two additional bedrooms share a full bathroom. A convenient upstairs laundry area further enhances everyday functionality. Residents of Timberline enjoy access to a sparkling community pool, children's playground, and beautifully maintained greenbelt areas. Conveniently located near parks, shopping centers, dining, and entertainment, the home is also served by Irvine Northwood's highly acclaimed top-rated schools. Combined with low property taxes and affordable HOA dues, this property offers exceptional long-term value. Whether for owner-occupancy or investment, this is a rare opportunity to own a quality home in one of Irvine's most desirable neighborhoods. We warmly invite you to experience it in person.
/u.realgeeks.media/soldbyintegrity/3574fd2946e0-Logo.JPG)
Additional Information
- HOA
- 270
- Frequency
- Monthly
- Association Amenities
- Pool, Spa/Hot Tub
- Pool Description
- Community, Fenced, Tile, Association
- Fireplace Description
- Living Room
- Cooling
- Yes
- Cooling Description
- Central Air
- View
- Neighborhood
- Garage Spaces Total
- 2
- Sewer
- Public Sewer
- Water
- Public
- School District
- Irvine Unified
- Interior Features
- All Bedrooms Up
- Attached Structure
- Attached
- Number Of Units Total
- 200
Listing courtesy of Listing Agent: Yamin Wu (raymondwu2046@gmail.com) from Listing Office: JC Pacific Corp..
Mortgage Calculator
Based on information from California Regional Multiple Listing Service, Inc. as of . This information is for your personal, non-commercial use and may not be used for any purpose other than to identify prospective properties you may be interested in purchasing. Display of MLS data is usually deemed reliable but is NOT guaranteed accurate by the MLS. Buyers are responsible for verifying the accuracy of all information and should investigate the data themselves or retain appropriate professionals. Information from sources other than the Listing Agent may have been included in the MLS data. Unless otherwise specified in writing, Broker/Agent has not and will not verify any information obtained from other sources. The Broker/Agent providing the information contained herein may or may not have been the Listing and/or Selling Agent.