Share this with your friends


909-276-4477
Integrity Capital
26165 Plumcot Drive, Corona, CA 92883
- $849,000
- 5
- BD
- 3
- BA
- 2,804
- SqFt




- List Price
- $849,000
- Status
- ACTIVE UNDER CONTRACT
- MLS#
- PW26167753
- Year Built
- 2019
- Bedrooms
- 5
- Bathrooms
- 3
- Living Sq. Ft
- 2,804
- Lot Size
- 5,663
- Acres
- 0.13
- Lot Location
- 0-1 Unit/Acre
- Days on Market
- 65
- Property Type
- Single Family Residential
- Style
- Traditional
- Property Sub Type
- Single Family Residence
- Stories
- Two Levels
Property Description
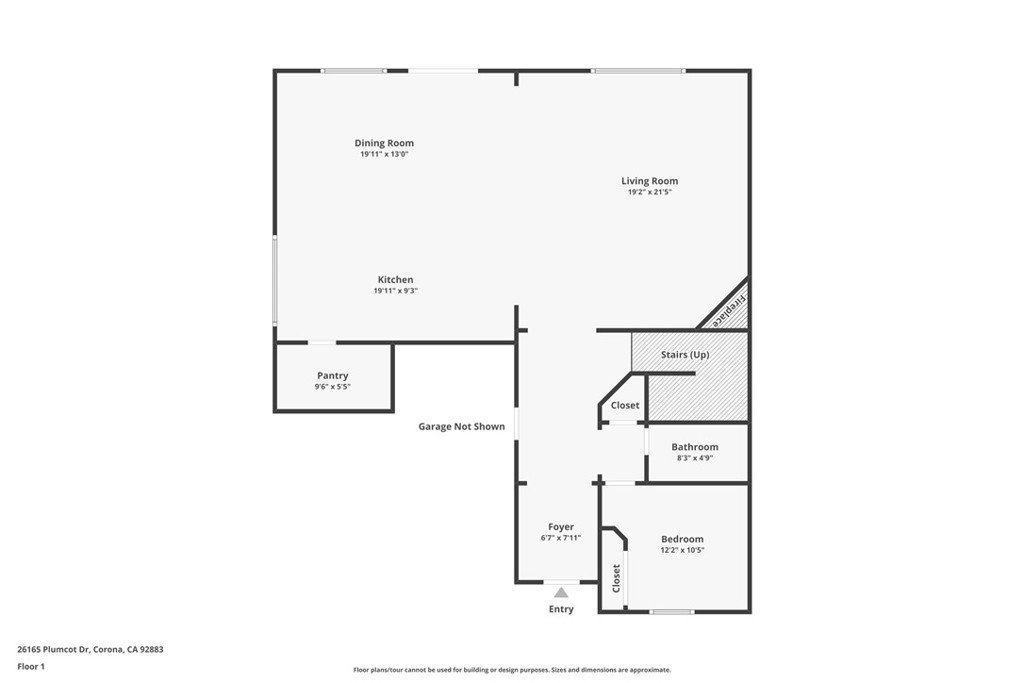
Welcome home to a beautifully built 5-bedroom, 3-bathroom residence offering the perfect blend of modern luxury, incredible energy efficiency, and resort-style community living in Corona. Step inside to discover an entertainer’s dream layout. The heart of the home is a gourmet kitchen featuring sparkling granite countertops and a massive custom 6-seat center island that flows seamlessly into the main living spaces. You can cozy up by the gas fireplace in the living room or enjoy immersive movie nights with a built-in surround sound system and hidden wiring throughout all living areas for a sleek, wireless look. This floor plan was designed with supreme functionality in mind, boasting a highly sought-after DOWNSTAIRS BEDROOM AND FULL BATHROOM—perfect for guests, multi-generational living, or a private home office. Everyday convenience is further maximized by a large, dedicated laundry room complete with ample built-in storage. This home is a true powerhouse of energy efficiency and smart upgrades. Enjoy massive savings on your utility bills with the fully PAID OFF SOLAR system, a whole-house fan to keep things cool, and a tankless water heater. Step outside to your own vibrant, farm-to-table backyard retreat. The yard is maintained by a smart irrigation sprinkler system with a built-in rain monitor and features beautiful rose bushes alongside an incredible established garden producing tomatoes, jalapeños, limes, blackberries, grapes, strawberries, bell peppers, mint, and more. All of this is located in the highly desirable Sycamore Creek community, giving you an unparalleled lifestyle for a remarkably low HOA fee of only $85 per month. Residents enjoy 24/7 community security, a huge resort-style pool, a state-of-the-art fitness center, a welcoming community center, an action-packed bike park, a skate park, dedicated dog parks, and regular community events that make this neighborhood truly feel like home. Homes with this level of self-sustaining upgrades and premium amenities do not last long.
/u.realgeeks.media/soldbyintegrity/3574fd2946e0-Logo.JPG)
Additional Information
- HOA
- 85
- Frequency
- Monthly
- Association Amenities
- Clubhouse, Sport Court, Dog Park, Fitness Center, Management, Other Courts, Picnic Area, Playground, Pickleball, Pool, Recreation Room, Guard, Spa/Hot Tub, Security, Trail(s)
- Appliances
- Built-In Range, Double Oven, Dishwasher, Freezer, Gas Oven, Gas Range, High Efficiency Water Heater, Microwave, Refrigerator, Tankless Water Heater, Dryer, Washer
- Pool Description
- Community, Association
- Fireplace Description
- Living Room
- Heat
- Central
- Cooling
- Yes
- Cooling Description
- Central Air, Whole House Fan, Attic Fan
- View
- Neighborhood
- Exterior Construction
- Stucco
- Patio
- Concrete
- Roof
- Tile
- Garage Spaces Total
- 2
- Sewer
- Public Sewer
- Water
- Public
- School District
- Corona-Norco Unified
- High School
- Santiago
- Interior Features
- Built-in Features, Ceiling Fan(s), Granite Counters, High Ceilings, Open Floorplan, Pantry, Recessed Lighting, Storage, Wired for Sound, Bedroom on Main Level, Loft, Main Level Primary, Primary Suite, Walk-In Pantry, Walk-In Closet(s)
- Attached Structure
- Detached
- Number Of Units Total
- 1
Listing courtesy of Listing Agent: Bailey Dixon (bdixon1100@yahoo.com) from Listing Office: Real Broker.
Mortgage Calculator
Based on information from California Regional Multiple Listing Service, Inc. as of . This information is for your personal, non-commercial use and may not be used for any purpose other than to identify prospective properties you may be interested in purchasing. Display of MLS data is usually deemed reliable but is NOT guaranteed accurate by the MLS. Buyers are responsible for verifying the accuracy of all information and should investigate the data themselves or retain appropriate professionals. Information from sources other than the Listing Agent may have been included in the MLS data. Unless otherwise specified in writing, Broker/Agent has not and will not verify any information obtained from other sources. The Broker/Agent providing the information contained herein may or may not have been the Listing and/or Selling Agent.