1188 Winged Foot, Upland, CA 91786
- $723,000
- 2
- BD
- 2
- BA
- 1,685
- SqFt




- List Price
- $723,000
- Status
- ACTIVE
- MLS#
- PW26136532
- Year Built
- 1987
- Bedrooms
- 2
- Bathrooms
- 2
- Living Sq. Ft
- 1,685
- Lot Size
- 2,000
- Acres
- 0.05
- Days on Market
- 34
- Property Type
- Condo
- Property Sub Type
- Condominium
- Stories
- One Level
Property Description
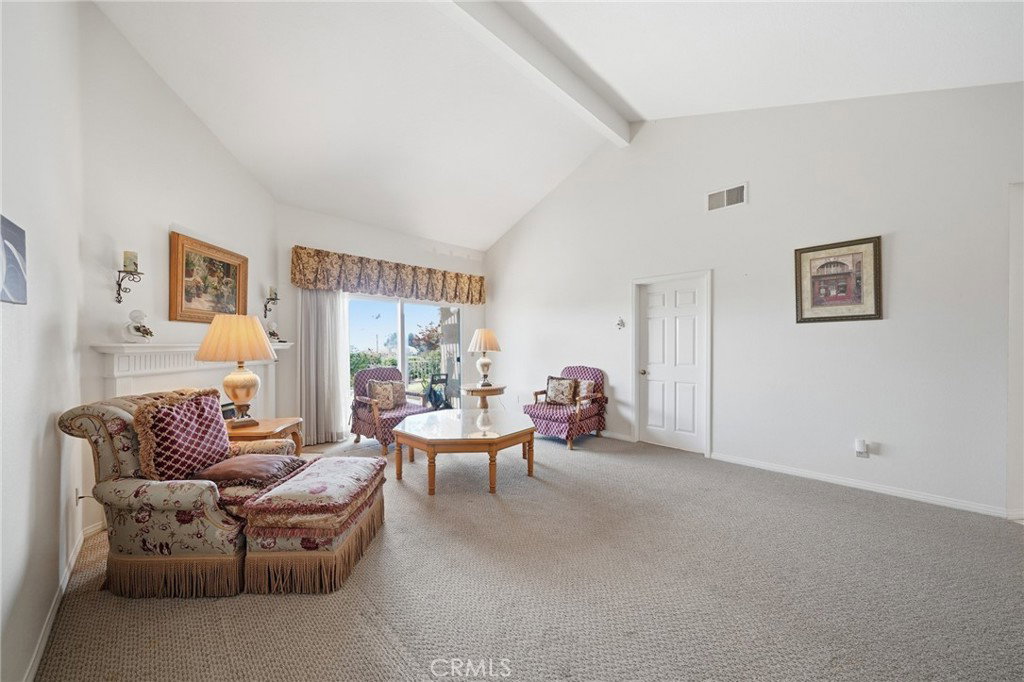
Nestled within the desirable gated community of Upland Hills Estates, this beautifully updated single-story home offers approximately 1,700 square feet of thoughtfully designed living space with breathtaking views of the 11th green, tranquil lake, fountain, and surrounding mountains at Upland Hills Country Club. The versatile floor plan features 2 bedrooms, 2 bathrooms, and a spacious office/den with built-in cabinetry, offering flexible living space. The remodeled kitchen showcases elegant Caesarstone quartz countertops, an extended breakfast bar, abundant cabinetry, and recessed lighting. The spacious primary suite features vaulted ceilings, a private patio, a walk-in closet, dual sinks, and an oversized shower. The secondary bedroom includes a built-in Murphy bed, adding functionality and flexibility. Additional upgrades include newer flooring, dual-pane windows, ceiling fans, mirrored wardrobe doors, upgraded sliding glass doors, a premium whole-house water softener, and a tankless water heater installed approximately two years ago. Enjoy relaxing or entertaining on the covered patio overlooking the golf course, lake, and fountain. Community amenities include multiple pools and spas, tennis courts, pickleball courts, and beautifully maintained grounds. HOA dues include water, trash service, and front yard landscaping. This home offers a rare opportunity to enjoy resort-style golf course living in one of Upland's most desirable gated communities. Schedule your private showing today!
/u.realgeeks.media/soldbyintegrity/3574fd2946e0-Logo.JPG)
Additional Information
- HOA
- 465
- Frequency
- Monthly
- Second HOA
- $25
- Association Amenities
- Controlled Access, Maintenance Front Yard, Pickleball, Pool, Spa/Hot Tub, Tennis Court(s), Trash, Water
- Pool Description
- Association
- Fireplace Description
- Family Room
- Heat
- Central
- Cooling
- Yes
- Cooling Description
- Central Air
- View
- Golf Course
- Garage Spaces Total
- 2
- Sewer
- Public Sewer
- Water
- Public
- School District
- Upland
- Interior Features
- All Bedrooms Down, Main Level Primary
- Attached Structure
- Attached
- Number Of Units Total
- 2
Listing courtesy of Listing Agent: Hee Jung Lee (h.lee@yourdreamproperties.net) from Listing Office: Your Dream Properties, Inc..
Mortgage Calculator
Based on information from California Regional Multiple Listing Service, Inc. as of . This information is for your personal, non-commercial use and may not be used for any purpose other than to identify prospective properties you may be interested in purchasing. Display of MLS data is usually deemed reliable but is NOT guaranteed accurate by the MLS. Buyers are responsible for verifying the accuracy of all information and should investigate the data themselves or retain appropriate professionals. Information from sources other than the Listing Agent may have been included in the MLS data. Unless otherwise specified in writing, Broker/Agent has not and will not verify any information obtained from other sources. The Broker/Agent providing the information contained herein may or may not have been the Listing and/or Selling Agent.