1424 Glengrove, Corona, CA 92882
- $479,999
- 3
- BD
- 2
- BA
- 1,344
- SqFt




- List Price
- $479,999
- Status
- ACTIVE
- MLS#
- OC26162760
- Year Built
- 2020
- Bedrooms
- 3
- Bathrooms
- 2
- Living Sq. Ft
- 1,344
- Lot Size
- 3,920
- Acres
- 0.09
- Lot Location
- Corner Lot, Garden, Zero Lot Line
- Days on Market
- 52
- Property Type
- Manufactured Home
- Stories
- One Level
- Neighborhood
- Village Grove Mh Estates
Property Description
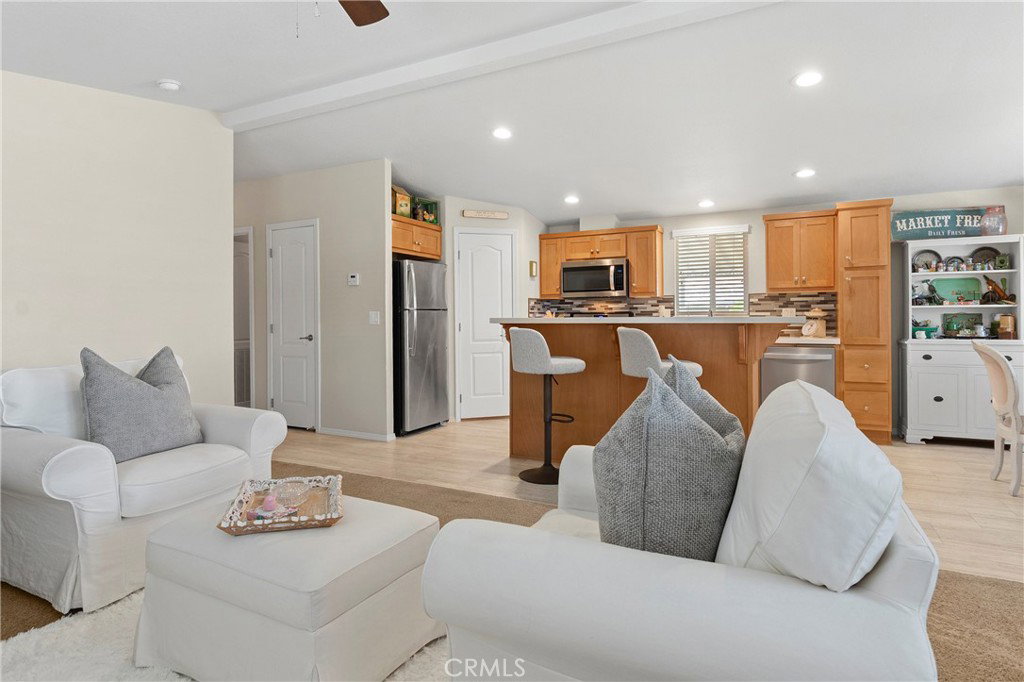
Welcome to a lifestyle designed for ease, connection, and enjoying the best of Southern California living. Nestled within a welcoming 55+ community in Corona, this beautifully maintained residence offers 3 bedrooms, 2 bathrooms, and approximately 1,344 square feet of thoughtfully designed single-level living on a permanent foundation with owned land. The open-concept floorplan creates a comfortable flow for everyday living and entertaining, featuring a spacious family room, breakfast bar, walk-in pantry, dedicated laundry room, central heating and air conditioning, and a private primary suite with its own en-suite bathroom. Outdoors offers an inviting front porch and enjoy peaceful mountain and neighborhood views—the perfect setting for morning coffee or evening conversations. Designed for a low-maintenance lifestyle, the property allows more time to enjoy the community’s exceptional amenities, including a pool, spa, clubhouse, fitness room, barbecue areas, picnic spaces, and professionally managed common areas. Conveniently located near parks, shopping, dining, and transportation, this home presents an exceptional opportunity to embrace an active and fulfilling retirement lifestyle in California—where comfort, community, and sunshine come together beautifully
/u.realgeeks.media/soldbyintegrity/3574fd2946e0-Logo.JPG)
Additional Information
- HOA
- 320
- Frequency
- Quarterly
- Association Amenities
- Call for Rules, Clubhouse, Fitness Center, Management, Outdoor Cooking Area, Barbecue, Picnic Area, Pool, Pet Restrictions, Spa/Hot Tub, Trash
- Appliances
- Dishwasher, Gas Range
- Pool Description
- Association
- Heat
- Central
- Cooling
- Yes
- Cooling Description
- Central Air
- View
- Neighborhood
- Patio
- Deck
- Sewer
- Unknown
- Water
- Public
- School District
- Corona-Norco Unified
- Interior Features
- Open Floorplan, Primary Suite, Walk-In Pantry
- Pets
- Yes - Pets Allowed
- Attached Structure
- Detached
Listing courtesy of Listing Agent: Berglioth Avila (bergy@homeswithbergy.com) from Listing Office: Serhant California, Inc.
Mortgage Calculator
Based on information from California Regional Multiple Listing Service, Inc. as of . This information is for your personal, non-commercial use and may not be used for any purpose other than to identify prospective properties you may be interested in purchasing. Display of MLS data is usually deemed reliable but is NOT guaranteed accurate by the MLS. Buyers are responsible for verifying the accuracy of all information and should investigate the data themselves or retain appropriate professionals. Information from sources other than the Listing Agent may have been included in the MLS data. Unless otherwise specified in writing, Broker/Agent has not and will not verify any information obtained from other sources. The Broker/Agent providing the information contained herein may or may not have been the Listing and/or Selling Agent.