691 Elderberry Drive, Milpitas, CA 95035
- $1,398,800
- 3
- BD
- 3
- BA
- 1,980
- SqFt




- List Price
- $1,398,800
- Status
- ACTIVE
- MLS#
- ML82055697
- Year Built
- 2013
- Bedrooms
- 3
- Bathrooms
- 3
- Living Sq. Ft
- 1,980
- Lot Size
- 1,350
- Acres
- 0.03
- Days on Market
- 1
- Property Type
- Townhome
- Property Sub Type
- Townhouse
Property Description
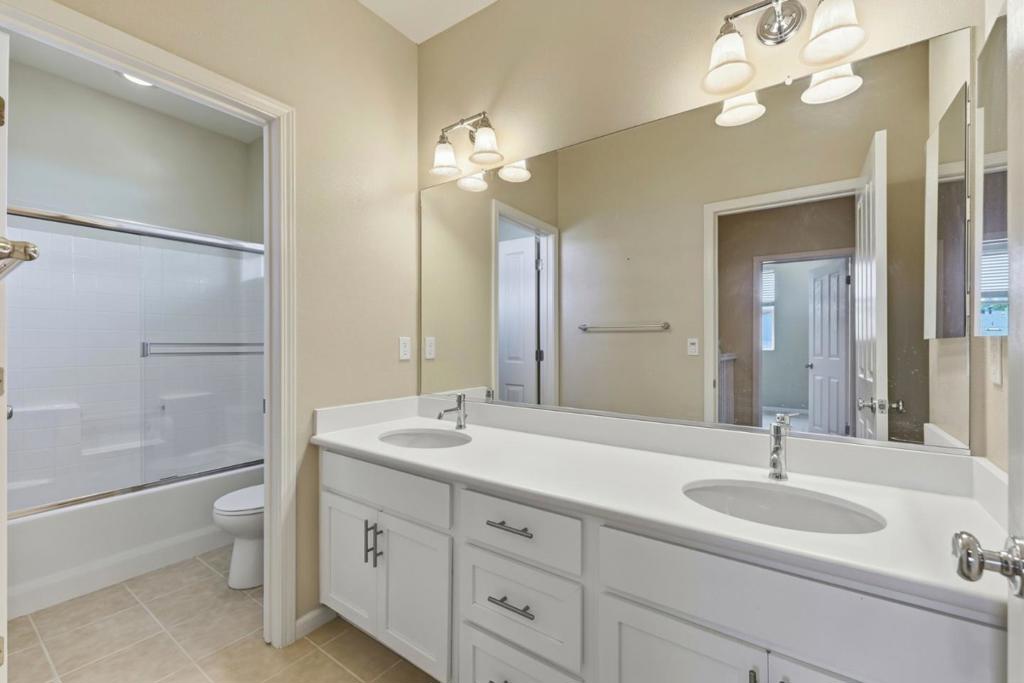
Welcome to this beautifully maintained home in one of Milpitas' most desirable communities. Built in 2013 and rarely occupied, this exceptional residence offers nearly 2,000 sq. ft. with 3 bedrooms, a dedicated office, and 2.5 bathrooms. Bright and airy, the open floor plan connects the gourmet kitchen, living, and dining areas. The kitchen features granite countertops, stainless steel appliances, abundant cabinetry, and opens to a private balcony. A dedicated office with custom floor-to-ceiling built-in shelving is ideal for working or studying. The primary suite features a walk-in closet and an oversized private balcony. Additional highlights include hardwood flooring, dual-pane windows, custom window treatments, an attached side-by-side two-car garage, a tankless water heater, and recent HOA upgrades to the FAU and ventilation system. Enjoy resort-style amenities including a clubhouse, swimming pool, fitness center, and BBQ area. Steps from Cerano Park, tennis and basketball courts, playgrounds, and the scenic Coyote Creek Trail. Walk to Cisco, KLA, and SanDisk, with a Google Shuttle stop adjacent to the community. Easy access to Hwys 880/237 & Montague Expwy. A rare opportunity to own a move-in-ready home in one of Silicon Valley's most desirable neighborhoods.
/u.realgeeks.media/soldbyintegrity/3574fd2946e0-Logo.JPG)
Additional Information
- HOA
- 285
- Association Amenities
- Spa/Hot Tub, Trash
- Appliances
- Dishwasher, Disposal, Microwave, Vented Exhaust Fan
- Pool Description
- Community
- Cooling
- Yes
- Cooling Description
- Central Air
- Roof
- Composition
- Garage Spaces Total
- 2
- Water
- Public
- School District
- Other
- Elementary School
- Other
- Middle School
- Other
- High School
- Milpitas
- Interior Features
- Breakfast Bar, Walk-In Closet(s)
- Attached Structure
- Detached
Listing courtesy of Listing Agent: Qian Wei Cindy (cindyweigoodview@gmail.com) from Listing Office: Goodview Financial & Real Estate.
Mortgage Calculator
Based on information from California Regional Multiple Listing Service, Inc. as of . This information is for your personal, non-commercial use and may not be used for any purpose other than to identify prospective properties you may be interested in purchasing. Display of MLS data is usually deemed reliable but is NOT guaranteed accurate by the MLS. Buyers are responsible for verifying the accuracy of all information and should investigate the data themselves or retain appropriate professionals. Information from sources other than the Listing Agent may have been included in the MLS data. Unless otherwise specified in writing, Broker/Agent has not and will not verify any information obtained from other sources. The Broker/Agent providing the information contained herein may or may not have been the Listing and/or Selling Agent.