956 Cowhide Road, Corona, CA 92882
- $920,000
- 5
- BD
- 3
- BA
- 2,517
- SqFt






- List Price
- $920,000
- Status
- ACTIVE
- MLS#
- IV26185590
- Year Built
- 1994
- Bedrooms
- 5
- Bathrooms
- 3
- Living Sq. Ft
- 2,517
- Lot Size
- 7,841
- Acres
- 0.18
- Lot Location
- Back Yard, Front Yard, Landscaped, Rectangular Lot, Sprinklers Timer, Sprinkler System
- Days on Market
- 10
- Property Type
- Single Family Residential
- Property Sub Type
- Single Family Residence
- Stories
- Two Levels
- Neighborhood
- N/A
Property Description
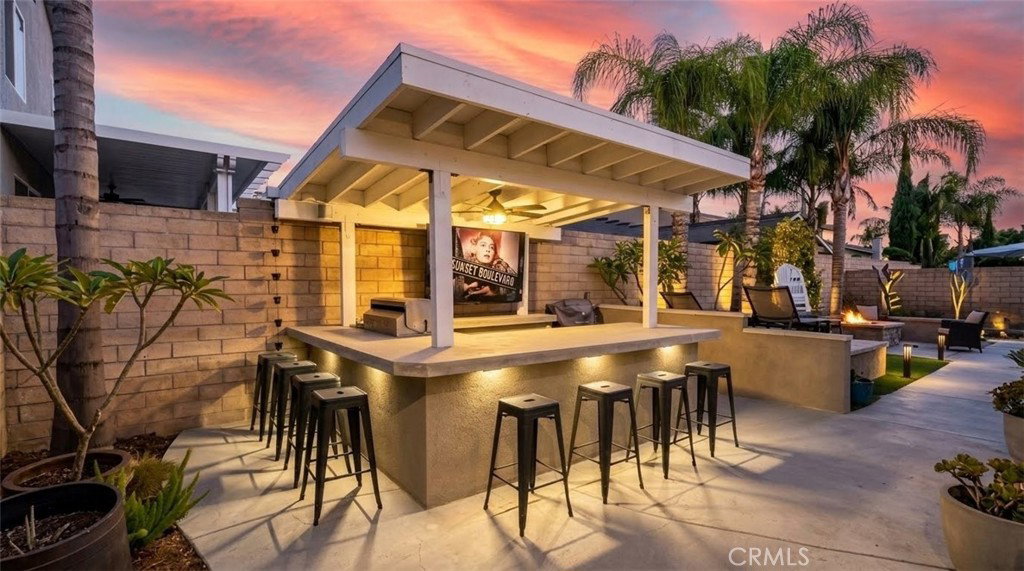
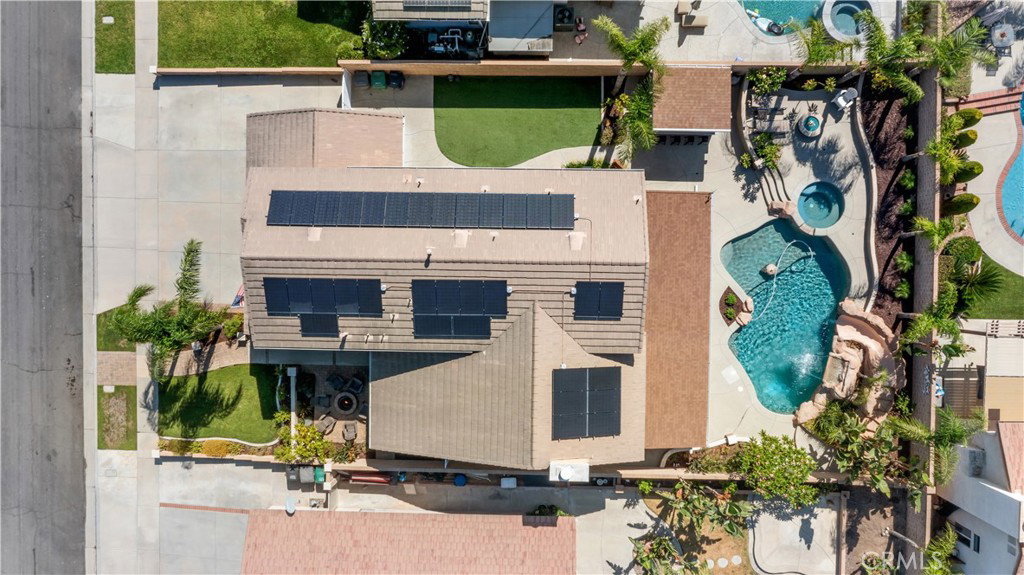
Luxury, resort-style living, extensive custom upgrades: the home you won't stop thinking about! This beautifully appointed Corona residence offers exceptional curb appeal, endless upgrades that you won't find in other homes, and a private resort-style backyard. A custom paver walkway leads to a courtyard with stone accents, a bubbling fountain & firepit. Double doors open to travertine floors that span the first floor, a custom entry medallion and soaring 15-foot ceilings. The living room features a natural-gas fireplace with custom mantle and granite surround. The upgraded kitchen showcases granite counters, refaced cabinetry, complimentary backsplash, upgraded appliances, wine fridge, island/breakfast bar, under-cabinet lighting, barn-doored pantry and sliding glass door to the backyard. A separate den features custom shiplap, built-in cabinetry, granite counter and floating shelves. This 5 bedroom, 3 bath home includes a full bedroom and bath downstairs, plus an indoor laundry room with custom cabinetry, granite countertop and direct garage access. Upstairs, three spacious bedrooms feature generous closets, custom shutters, ceiling fans, fresh paint, upgraded doors and new carpet. The luxurious primary suite overlooks the backyard and features a custom rain-glass door opening to a spa-inspired bath with deep soaking tub, separate travertine shower with frameless glass enclosure, custom vanity with granite top and dual sinks, separate water closet and walk-in closet. The backyard is a private tropical oasis! Enjoy a sparkling pool and spa with pebble finish, waterfall grotto, custom rockwork, waterslide, lounging step with built-in umbrella holder, multiple LED lights. Relax on the raised sundeck with firepit. The covered patio features ceiling fans, café lights and multiple TV mounts, while the outdoor kitchen offers concrete counters, stainless cabinetry, built-in BBQ with side burner, two mini fridges and accent lighting. A 3-car garage provides drive-through access to gated RV parking. Additional upgrades include Milgard double-pane low-E windows, Quiet Cool whole-house fan, newer HVAC, 33-panel solar system, new electrical panel, custom rain gutters and under eave outlets. Located in one of Corona’s most desirable neighborhoods, close to shopping, dining, schools, churches, and freeway access. Beautifully upgraded, thoughtfully customized and truly one of a kind, this is the dream home you’ve been waiting for. Welcome home!
/u.realgeeks.media/soldbyintegrity/3574fd2946e0-Logo.JPG)
Additional Information
- Appliances
- Built-In Range, Barbecue, Dishwasher, Disposal, Gas Range, Microwave, Water To Refrigerator
- Pool
- Yes
- Pool Description
- In Ground, Pebble, Private
- Fireplace Description
- Gas, Living Room
- Heat
- Central
- Cooling
- Yes
- Cooling Description
- Central Air
- View
- City Lights
- Patio
- Concrete, Covered, Front Porch
- Roof
- Tile
- Garage Spaces Total
- 3
- Sewer
- Public Sewer
- Water
- Public
- School District
- Corona-Norco Unified
- Interior Features
- Ceiling Fan(s), Cathedral Ceiling(s), Separate/Formal Dining Room, Granite Counters, High Ceilings, Recessed Lighting, Primary Suite, Walk-In Closet(s)
- Attached Structure
- Detached
- Number Of Units Total
- 1
Listing courtesy of Listing Agent: NATHANIEL DEVLIN (devlinsales@gmail.com) from Listing Office: DEVLIN REALTY.
Mortgage Calculator
Based on information from California Regional Multiple Listing Service, Inc. as of . This information is for your personal, non-commercial use and may not be used for any purpose other than to identify prospective properties you may be interested in purchasing. Display of MLS data is usually deemed reliable but is NOT guaranteed accurate by the MLS. Buyers are responsible for verifying the accuracy of all information and should investigate the data themselves or retain appropriate professionals. Information from sources other than the Listing Agent may have been included in the MLS data. Unless otherwise specified in writing, Broker/Agent has not and will not verify any information obtained from other sources. The Broker/Agent providing the information contained herein may or may not have been the Listing and/or Selling Agent.