12533 Cipriano, Eastvale, CA 91752
- $599,900
- 3
- BD
- 3
- BA
- 1,884
- SqFt




- List Price
- $599,900
- Price Change
- ▼ $50,090 1773985923
- Status
- ACTIVE
- MLS#
- HD26024771
- Year Built
- 2008
- Bedrooms
- 3
- Bathrooms
- 3
- Living Sq. Ft
- 1,884
- Lot Size
- 1,276
- Acres
- 0.03
- Days on Market
- 174
- Property Type
- Townhome
- Property Sub Type
- Townhouse
- Stories
- Two Levels
Property Description
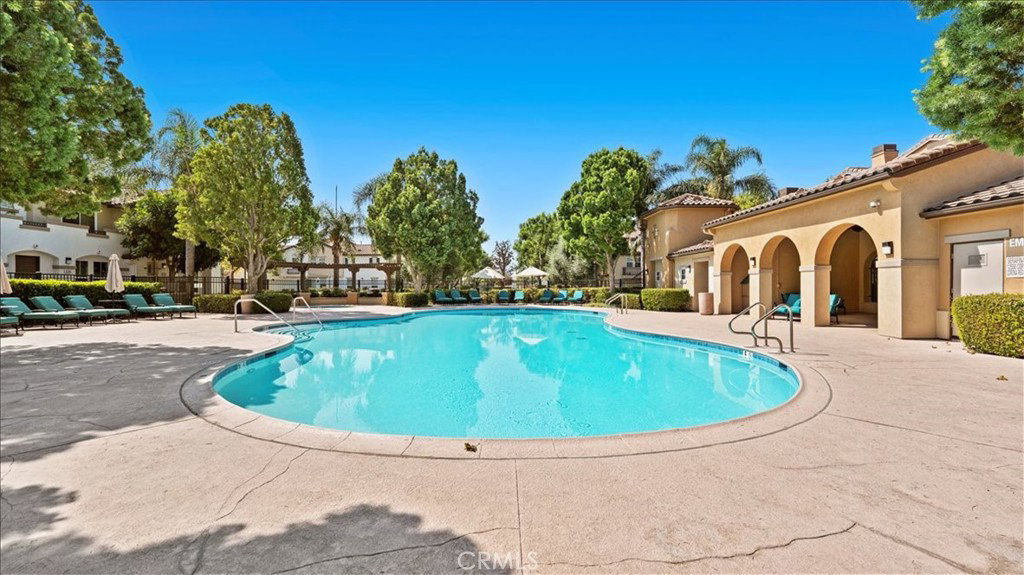
HUGE PRICE REDUCTION – PRICED TO SELL! Welcome to 12533 Cipriano Ln, a beautifully maintained townhouse in the sought-after Serafina community. Offering 3 bedrooms, 3 bathrooms, and a flexible, modern layout, this home is designed for both comfort and convenience. The bright, open-concept living area features a custom built-in entertainment center and a cozy gas fireplace—perfect for relaxing or entertaining. Natural light fills the space, creating a warm and inviting atmosphere throughout. Upstairs, the spacious primary suite serves as a private retreat with dual sinks, a soaking tub, separate shower, and a large walk-in closet. Step out onto your private balcony to enjoy peaceful mornings or unwind in the evening. A versatile den adds extra flexibility for a home office, media room, or play space. Recent upgrades include laminate flooring, a newer roof, central A/C, and a two-car attached garage. Enjoy resort-style living in the pet-friendly Serafina community with amenities such as a pool, spa, and nearby parks. Conveniently located near the 15 Freeway, shopping, dining, and top-rated schools. This is an incredible opportunity you don’t want to miss—schedule your private showing today!
/u.realgeeks.media/soldbyintegrity/3574fd2946e0-Logo.JPG)
Additional Information
- HOA
- 398
- Frequency
- Monthly
- Association Amenities
- Call for Rules, Clubhouse, Dog Park, Outdoor Cooking Area, Barbecue, Picnic Area, Playground, Pool, Pets Allowed, Spa/Hot Tub
- Pool Description
- Association
- Fireplace Description
- Family Room
- Heat
- Central
- Cooling
- Yes
- Cooling Description
- Central Air
- View
- Mountain(s)
- Garage Spaces Total
- 2
- Sewer
- Public Sewer
- Water
- Private
- School District
- Riverside Unified
- Interior Features
- All Bedrooms Up
- Attached Structure
- Attached
- Number Of Units Total
- 1
Listing courtesy of Listing Agent: Andrea Jimenez-Aguirre (andrearealtorone@gmail.com) from Listing Office: Keller Williams High Desert.
Mortgage Calculator
Based on information from California Regional Multiple Listing Service, Inc. as of . This information is for your personal, non-commercial use and may not be used for any purpose other than to identify prospective properties you may be interested in purchasing. Display of MLS data is usually deemed reliable but is NOT guaranteed accurate by the MLS. Buyers are responsible for verifying the accuracy of all information and should investigate the data themselves or retain appropriate professionals. Information from sources other than the Listing Agent may have been included in the MLS data. Unless otherwise specified in writing, Broker/Agent has not and will not verify any information obtained from other sources. The Broker/Agent providing the information contained herein may or may not have been the Listing and/or Selling Agent.