3171 Diamond View, Corona, CA 92882
- $1,165,000
- 4
- BD
- 4
- BA
- 3,060
- SqFt




- List Price
- $1,165,000
- Price Change
- ▼ $20,000 1784952771
- Status
- ACTIVE
- MLS#
- CV26149597
- Year Built
- 1990
- Bedrooms
- 4
- Bathrooms
- 4
- Living Sq. Ft
- 3,060
- Lot Size
- 6,534
- Acres
- 0.15
- Lot Location
- 0-1 Unit/Acre, Back Yard, Front Yard, Landscaped
- Days on Market
- 17
- Property Type
- Single Family Residential
- Style
- Traditional
- Property Sub Type
- Single Family Residence
- Stories
- Two Levels
- Neighborhood
- Sierra Del Oro
Property Description
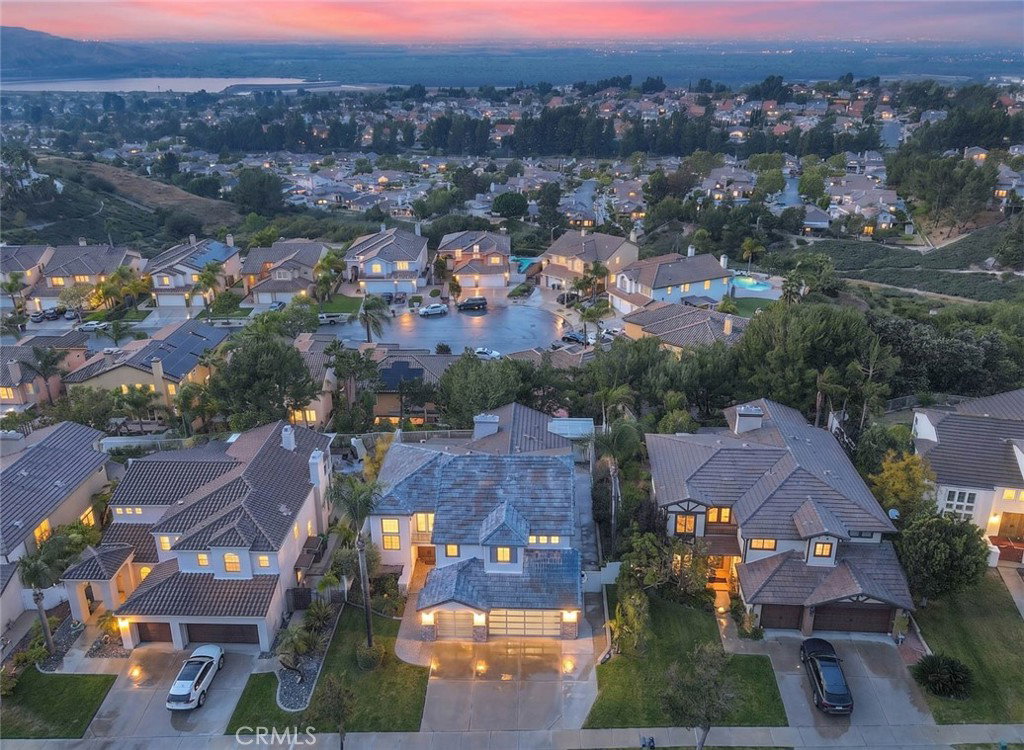
IMMACULATE View property with beautiful upgrades reflecting great attention to detail. Turn-key & ready to move in, a FANTASTIC floor-plan that boasts 4 bedrooms & 4 bathrooms with a sizeable 3160 of interior sq footage. (per tax roll) The property showcases a contemporary aesthetic which you will appreciate as you arrive. Attractive stacked rock detailing & glass garage doors showcase the exterior appeal. Dramatic high ceiling in the living room and formal dining room feature an abundance of windows allowing for generous natural lighting during the day. The formal dining room and family room both enjoy a dual sided fireplace for maximum ambiance. Upgraded Cali bamboo flooring looks sharp! The GORGEOUS kitchen has been remodeled, done in light & bright white cabinetry, stunning counters & decorative backsplash, stainless appliances, recessed lighting & more! The kitchen opens to the family room & informal dining area which have a "great room" feel. Convenient downstairs bedroom w/access to a full bathroom is perfect for guests or in-laws. Inside laundry room with additional storage cabinetry. The upper landing has been enlarged & would make a wonderful den or recreation space, it features rolling foothill views from the balcony. SPECTACULAR primary suite will be a favorite spot to relax & unwind, a private fireplace, separate retreat, private balcony with view, on-suite bathroom & walk-in closet that has built-ins provide the perfect private sanctuary. There are 2 other guest bedrooms and 2 full guest bathrooms on the upper level as well. The backyard takes in mountain views with a raised deck under the freshly painted pergola, enjoy outdoor entertaining and dining while appreciating the beautiful setting this home offers. Generous driveway parking aside from the 3 car garage. Other notables: Glass stair railing which is sleek & modern, upgraded lights & chandeliers, new blinds in the family and bedrooms, new Pex piping water-supply system in the house as of 2020, New Rheem water heater in 2025, dimmable LED recessed lighting in all bedrooms, family room & breakfast nook, fresh paint in neutral tones in all bedrooms, upgraded bathrooms which include new plumbing fixtures, faucets, shower plumbing fixtures & plumbing under the sinks, plantation shutters, upgraded first floor HVAC, upgraded dual pane windows in the living & dining room areas, and MORE! You will truly appreciate the care & pride of ownership reflected in this home.
/u.realgeeks.media/soldbyintegrity/3574fd2946e0-Logo.JPG)
Additional Information
- Appliances
- Convection Oven, Dishwasher, Electric Oven, Gas Cooktop, Disposal, Gas Water Heater, Microwave, Range Hood, Vented Exhaust Fan
- Pool Description
- None
- Fireplace Description
- Dining Room, Family Room, Primary Bedroom
- Heat
- Central, Forced Air, Fireplace(s), Natural Gas
- Cooling
- Yes
- Cooling Description
- Central Air, Electric
- View
- City Lights, Canyon, Hills, Mountain(s)
- Exterior Construction
- Stucco
- Patio
- Concrete, Covered, Deck, Open, Patio
- Roof
- Concrete, Tile
- Garage Spaces Total
- 3
- Sewer
- Public Sewer
- Water
- Public
- School District
- Corona-Norco Unified
- Interior Features
- Breakfast Bar, Balcony, Breakfast Area, Ceiling Fan(s), Separate/Formal Dining Room, Granite Counters, High Ceilings, Open Floorplan, Pantry, Recessed Lighting, Storage, Two Story Ceilings, Bedroom on Main Level, Entrance Foyer, Loft, Primary Suite, Walk-In Pantry, Walk-In Closet(s)
- Attached Structure
- Detached
- Number Of Units Total
- 1
Listing courtesy of Listing Agent: Patrick Wood (patrickwood@aol.com) from Listing Office: HELP-U-SELL PRESTIGE PROP'S.
Mortgage Calculator
Based on information from California Regional Multiple Listing Service, Inc. as of . This information is for your personal, non-commercial use and may not be used for any purpose other than to identify prospective properties you may be interested in purchasing. Display of MLS data is usually deemed reliable but is NOT guaranteed accurate by the MLS. Buyers are responsible for verifying the accuracy of all information and should investigate the data themselves or retain appropriate professionals. Information from sources other than the Listing Agent may have been included in the MLS data. Unless otherwise specified in writing, Broker/Agent has not and will not verify any information obtained from other sources. The Broker/Agent providing the information contained herein may or may not have been the Listing and/or Selling Agent.