1705 Almond Tree, Upland, CA 91784
- $823,880
- 3
- BD
- 3
- BA
- 1,832
- SqFt




- List Price
- $823,880
- Status
- ACTIVE
- MLS#
- CV26092919
- Year Built
- 2021
- Bedrooms
- 3
- Bathrooms
- 3
- Living Sq. Ft
- 1,832
- Lot Size
- 1,255
- Acres
- 0.03
- Lot Location
- Cul-De-Sac, Drip Irrigation/Bubblers
- Days on Market
- 87
- Property Type
- Townhome
- Property Sub Type
- Townhouse
- Stories
- Two Levels
Property Description
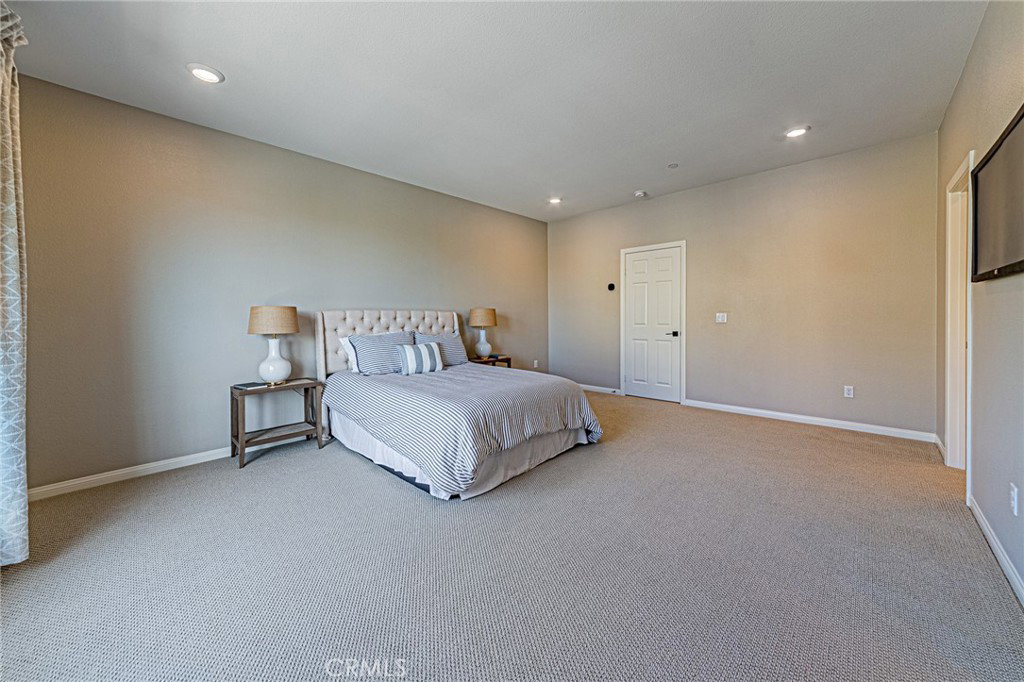
Stunning Former Model Home in Prime La Cresta Location! Paid Solar! Mountain Views! Beautifully upgraded former model home in the highly desirable La Cresta community of Upland, featuring scenic mountain views and over $110,000 in upgrades. This bright, open-concept floor plan showcases hardwood flooring, designer carpet, upgraded tile, and custom window treatments throughout. The chef’s kitchen features white cabinetry, quartz countertops, a designer backsplash, premium stainless steel appliances, a handcrafted luxury sink (approx. $8,000 value), and a spacious walk-in pantry. Upstairs, the primary suite offers a walk-in closet, Juliet balcony with mountain views, and a spa-inspired bath with soaking tub and separate shower. The upstairs laundry room includes a modern washer and dryer. Additional highlights include paid-off solar, an epoxy-coated garage floor, and a spacious, beautifully designed patio with a drip sprinkler system. Enjoy resort-style amenities including a pool, spa, parks, and walking trails. Conveniently located near Sycamore Hills Shopping Center and the 210 Freeway. Hurry—Don’t miss this exceptional home!
/u.realgeeks.media/soldbyintegrity/3574fd2946e0-Logo.JPG)
Additional Information
- HOA
- 321
- Frequency
- Monthly
- Association Amenities
- Maintenance Grounds, Insurance, Barbecue, Picnic Area, Playground, Pool, Spa/Hot Tub, Trail(s)
- Appliances
- Dishwasher, ENERGY STAR Qualified Appliances, Disposal, Gas Oven, Gas Range, Refrigerator
- Pool Description
- Association
- Heat
- Central
- Cooling
- Yes
- Cooling Description
- Central Air, ENERGY STAR Qualified Equipment
- View
- Mountain(s), Neighborhood
- Patio
- Patio
- Roof
- Tile
- Garage Spaces Total
- 2
- Sewer
- Public Sewer
- Water
- Public
- School District
- Upland
- Interior Features
- Open Floorplan, Quartz Counters, Recessed Lighting
- Attached Structure
- Attached
- Number Of Units Total
- 1
Listing courtesy of Listing Agent: Christine Kim (christinekimbroker@yahoo.com) from Listing Office: RE/MAX GALAXY.
Mortgage Calculator
Based on information from California Regional Multiple Listing Service, Inc. as of . This information is for your personal, non-commercial use and may not be used for any purpose other than to identify prospective properties you may be interested in purchasing. Display of MLS data is usually deemed reliable but is NOT guaranteed accurate by the MLS. Buyers are responsible for verifying the accuracy of all information and should investigate the data themselves or retain appropriate professionals. Information from sources other than the Listing Agent may have been included in the MLS data. Unless otherwise specified in writing, Broker/Agent has not and will not verify any information obtained from other sources. The Broker/Agent providing the information contained herein may or may not have been the Listing and/or Selling Agent.